Chicago's Commercial HVAC Planning: Making It a Priority, Not an Afterthought
Opening or renovating a commercial space can be thrilling, but don’t let the HVAC system be an afterthought. It’s not just about temperature; it’s about comfort, airflow, and energy efficiency, all of which influence how your space functions for employees, customers, and equipment. Getting it wrong, like installing a system that's too small or poorly designed, can lead to delays and costly fixes.
Many business owners may focus on decor and layout first, but the HVAC system truly shapes the space's functionality. A well-thought-out HVAC strategy can boost productivity, protect your inventory, and help control utility costs. For those exploring options, consider checking out related services like commercial HVAC installation and preventative maintenance to see how planning and routine care work hand in hand.
This guide will walk you through what you need to know before opening or renovating a commercial property. We’ll talk about code compliance, load calculations, ventilation, and controls, plus common pitfalls to avoid. Whether you're a property manager, small business owner, or developer, these insights are designed to help you make smart decisions right from the start.
Why HVAC Planning Matters Before You Start Building
Comfort Drives Customer and Employee Satisfaction
People notice when it’s too hot or too cold. Whether it’s a store that feels stuffy, a cafe with cold spots, or an office with uneven airflow, discomfort can dampen the experience before anyone engages with your product or service. Comfort is a significant part of your brand, so your HVAC system should support the atmosphere you want people to remember.
Employees feel the impact too. Comfort is linked to focus, morale, and retention. Poor ventilation or temperature swings can leave people distracted or tired. The U.S. Department of Energy highlights that air sealing and system performance are crucial for indoor comfort and energy savings, which is just as true in commercial settings as it is at home.
Late HVAC Planning Can Delay Your Opening
Discovering HVAC issues late in the project can halt other work. If ductwork, equipment spacing, electrical needs, or venting aren’t coordinated early, you might have to reopen walls or ceilings to fix things. That adds costs, stretches timelines, and creates headaches.
Planning early avoids such delays. When HVAC design is coordinated with architecture, plumbing, and fire protection, the project tends to run smoother. For quick support after the project kicks off, check out our seasonal maintenance approach to see the value of regular system care and timely inspections.
Start With Accurate Load Calculations and System Design
Why Square Footage Isn’t Enough
One mistake in commercial HVAC planning is assuming square footage tells the whole story. A restaurant, office, medical office, and warehouse might have the same size but vastly different heating and cooling needs. Factors like occupancy, lighting, kitchen equipment, window exposure, and internal heat gain all come into play.
A proper load calculation determines how much heating and cooling the space truly needs, preventing issues like short cycling or poor humidity control. If you’re comparing a new install with an older setup, consider looking into professional AC installation and furnace installation for insights into how system sizing affects long-term performance.
Different Businesses Have Different HVAC Needs
Retail spaces need balanced comfort near entrances and displays, while offices benefit from zoning that separates perimeter spaces from interior rooms. Restaurants require strong exhaust and makeup air planning, while clinics may focus on ventilation and air quality. Each situation demands a unique design strategy.
That’s why experienced contractors ask about workflow, occupancy patterns, equipment loads, and future growth before recommending a system. The aim isn’t just to move air; it’s to build a system that supports daily use. Commercial owners who’ve explored AC repair understand how quickly comfort issues can arise when equipment and building needs don't match.
Ventilation, Indoor Air Quality, and Compliance
Fresh Air is a Must in Commercial Spaces
Good ventilation affects health, odor control, and comfort. In sealed or crowded spaces, stale air can build up quickly without adequate outside air. This can lead to complaints, increased pollutants, and an uninviting atmosphere.
Guidance from the American Society of Heating, Refrigerating and Air-Conditioning Engineers underscores the importance of ventilation standards. These help design systems that balance energy efficiency with occupant health, especially in crowded spaces.
Permits and Inspections Protect Your Investment
Commercial HVAC work often requires permits, inspections, and code compliance. This isn’t just paperwork; it ensures the system is safe, legal, and integrated with the building. Ignoring compliance can lead to failed inspections and costly redesigns.
Requirements vary by location and building type, so it’s best to work with a contractor who knows local regulations and can coordinate with other project partners. In a city like Chicago, where weather is unpredictable and building demands are high, partnering with a knowledgeable local team can make a difference. For more on seasonal considerations, check out our piece on regular HVAC care.
Energy Efficiency Should Be Part of the Plan
Efficiency Affects Your Bills
Commercial HVAC systems are some of the biggest energy users in buildings, so efficiency should be part of the conversation from the start. The right equipment, controls, and zoning can reduce waste and improve comfort. Over time, even small efficiency gains can lead to savings.
The U.S. Environmental Protection Agency notes that building efficiency strategies can boost both environmental performance and operating costs. That’s important for business owners because HVAC isn’t just a comfort system; it’s a financial decision affecting monthly margins.
Smart Controls Can Cut Waste
Thermostats, occupancy sensors, variable-speed equipment, and zoning controls can greatly affect a system's performance. In many commercial spaces, not every area is used the same way at the same time, so conditioning all spaces equally can be wasteful. Smart controls allow the system to respond to real demand.
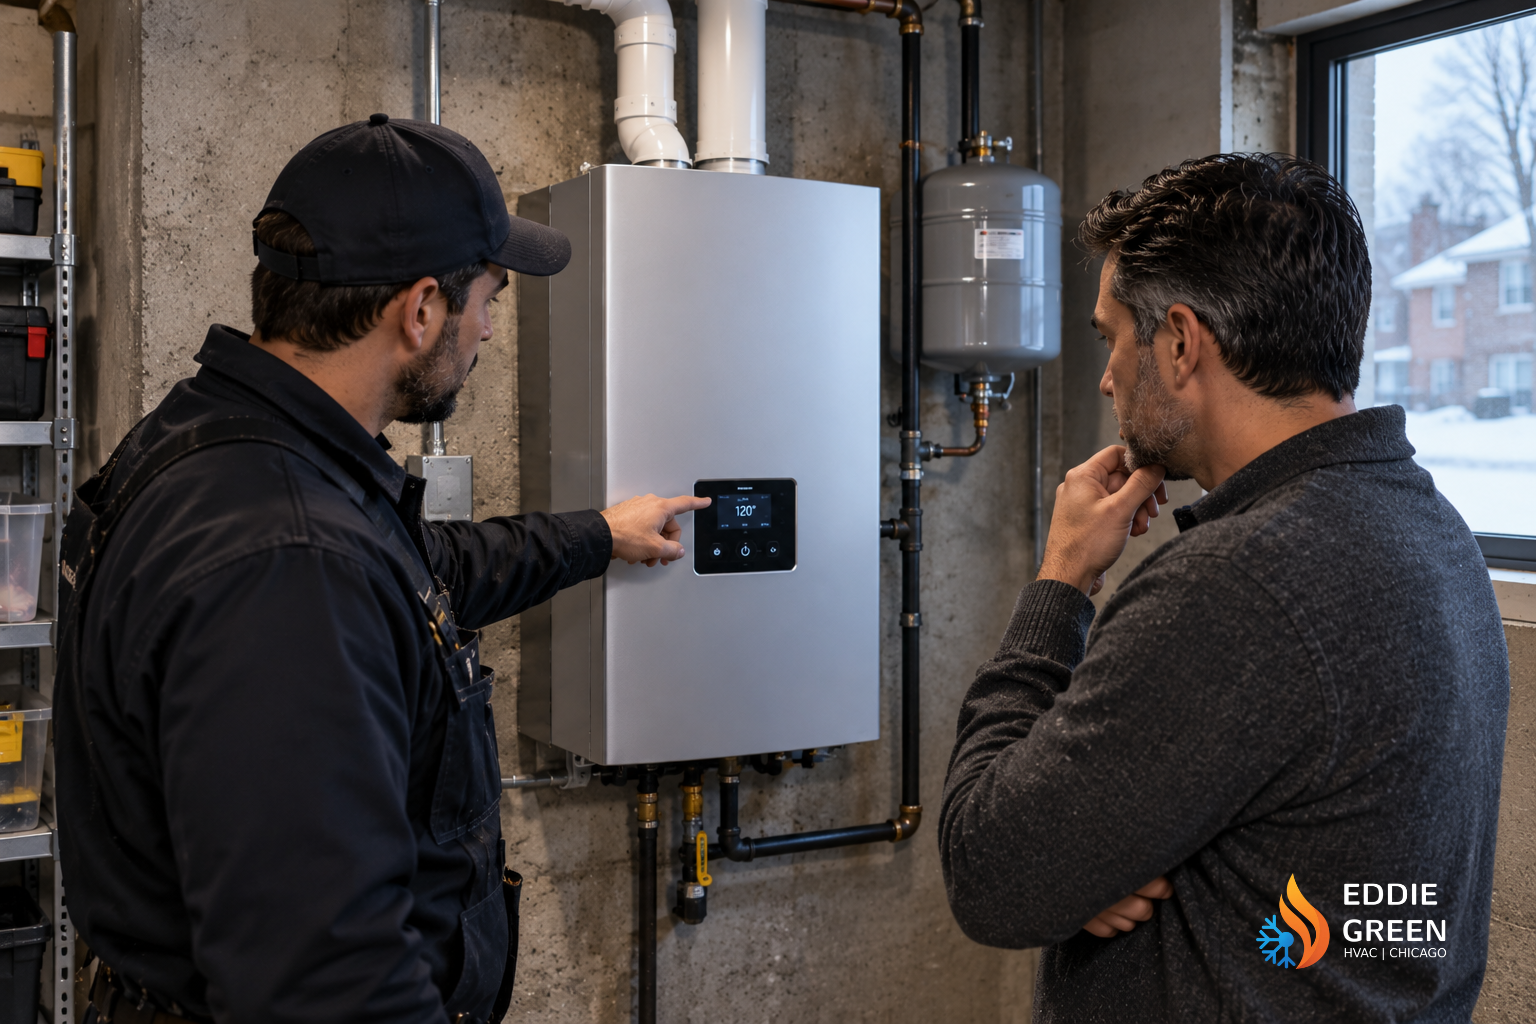
This might mean adjusting temperatures in unused conference rooms or separating front-of-house and back-of-house needs. A good design team will consider how the system will operate after opening day. For those needing targeted comfort solutions, our pages on boiler repair and boiler installation offer insights into system selection and performance.
Hidden HVAC Challenges in Renovations
Old Ductwork May Not Fit New Layouts
Renovations can reveal hidden problems. Existing ductwork might be undersized, poorly routed, or incompatible with new designs. If walls move, ceilings change, or occupancy increases, the HVAC system needs to adapt rather than forcing the renovation to work around old assumptions.
Sometimes, partial reuse is possible, but only after thorough inspection and testing. A contractor might need to evaluate airflow, insulation, and equipment age before deciding what stays or goes.
Timing and Materials Matter
HVAC coordination is about timing too. Ducts, refrigerant lines, and controls often need to be roughed in before ceilings are closed or finishes are added. If not managed carefully, crews might have to remove finished work to make corrections, increasing costs and frustration.
A good contractor will work with the general contractor to fit HVAC work into the timeline. Coordination is crucial in occupied remodels, where disruptions should be minimal. For broader system planning, see our guide on optimizing HVAC in unpredictable weather.
Common HVAC Mistakes in New Commercial Spaces
Don’t Wait Until the Last Minute
Too often, HVAC is treated as a final step rather than a core design element. Addressing it late can lead to costly compromises and limit design options.
Involving the HVAC team early solves many problems. If mechanical planning happens during the design phase, conflicts with lighting, sprinkler heads, or storage areas can be avoided, leading to fewer delays and better results.
Plan for Actual Occupancy Patterns
A space busy for four hours a day has different needs than one occupied continuously. HVAC systems should reflect actual business patterns, not estimates. Otherwise, they might waste energy or struggle to keep up with demand.
This is crucial for mixed-use spaces or businesses expecting growth. A system that barely meets current needs may become inadequate as the business expands. For proactive planning, our guide to HVAC strain can help identify signs of overwork.
Coordinating HVAC With the Rest of the Project
Bring in the Contractor Early
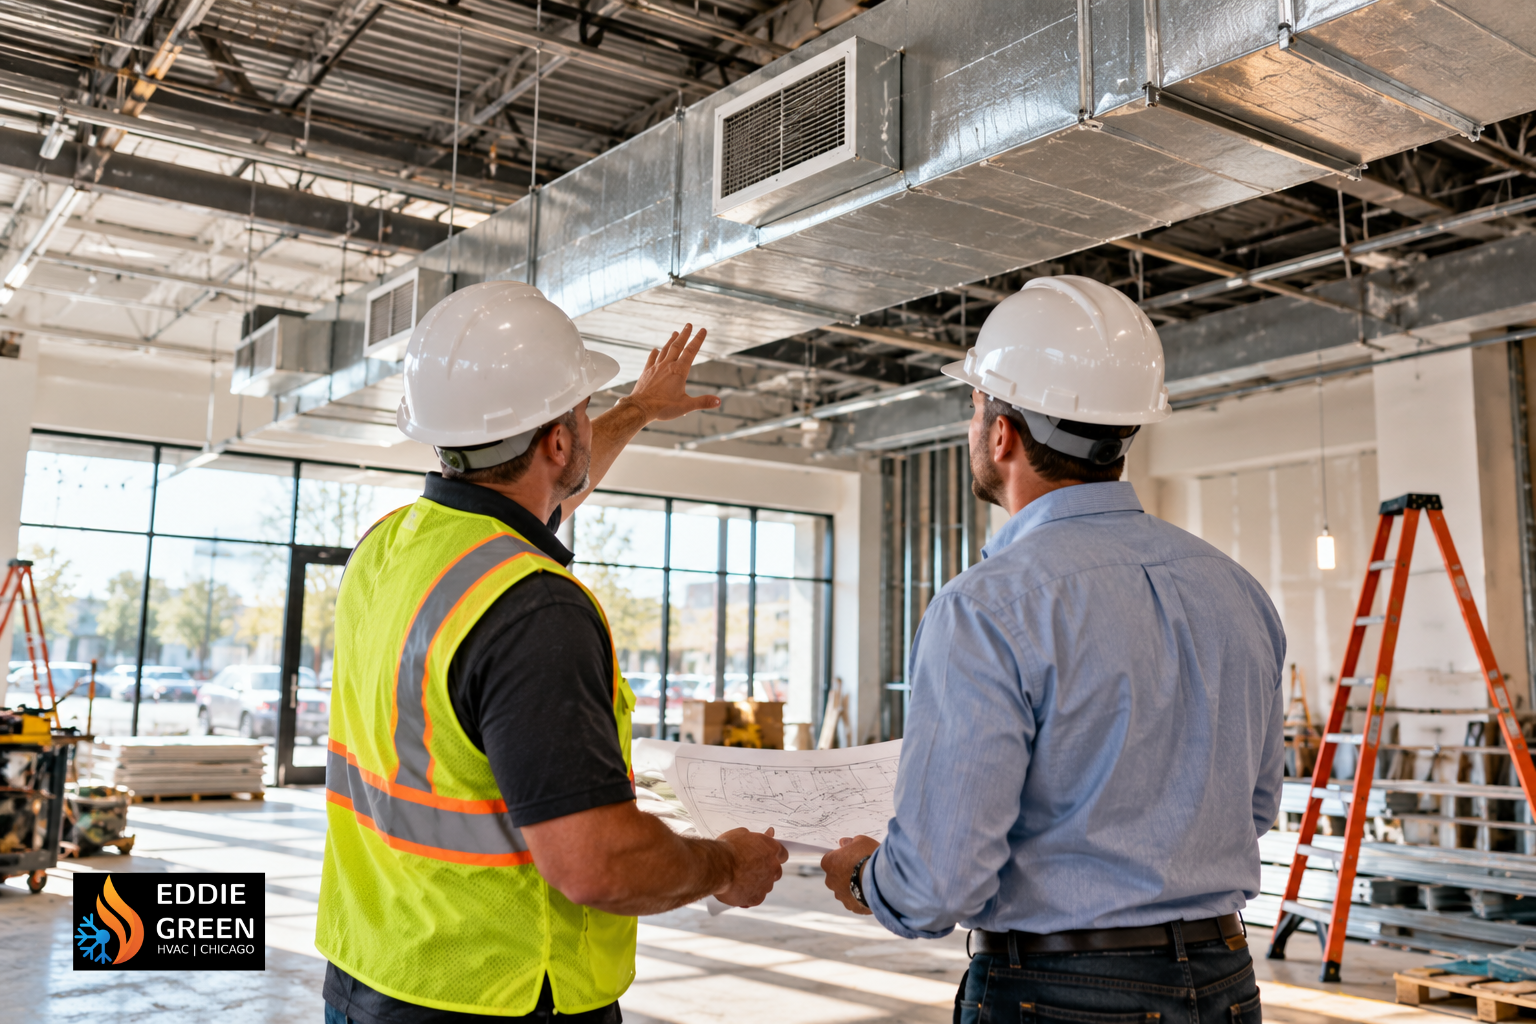
The best HVAC results come when the contractor is involved before construction begins. This allows time to review plans, identify constraints, and recommend suitable systems and placements.
Early involvement lets the HVAC contractor flag issues that might not be obvious to the architect or owner. These include access for maintenance, return-air placement, condenser location, and ventilation routes. A little planning upfront can prevent major surprises later.
Consider Maintenance Access from the Start
One often-overlooked aspect of HVAC design is serviceability. If major components are hard to reach, maintenance becomes more difficult and costly, shortening equipment life and increasing breakdown risks.
Proper access is especially valuable in commercial properties where downtime matters. The easier it is for technicians to service the system, the more reliable it will stay. If your project includes future service planning, consider how your system will be maintained over time. For related support, see preventative maintenance services.
Questions Business Owners Should Ask
Check if the Plan Holds Up
Before approving the HVAC design, ask if the load calculation matches the space’s actual use. Find out about the ventilation strategy, zoning, and maintenance access. Also, ask how the system handles seasonal extremes, as Chicago weather can be demanding.
It’s wise to inquire about energy efficiency ratings, control options, and expected maintenance needs. The answers should be specific. A contractor who can clearly explain their recommendations likely understands the project’s long-term implications.
Budget for Installation and Operation
Owners often budget for equipment and labor but forget lifecycle costs like filters, inspections, and repairs. A well-designed system may cost more initially but save money in the long run through better efficiency and fewer disruptions.
Think of HVAC as part of your operating strategy, not just a construction expense. A strong installation supports better indoor conditions and smoother operations. For properties with multiple spaces or expansion plans, our commercial installation service is a great starting point for evaluating options.
Frequently Asked Questions About Commercial HVAC Planning
When Should HVAC Planning Begin?
Ideally, HVAC planning should start during the design phase, before walls are built or finishes selected. Early coordination allows time to evaluate loads, equipment placement, and compliance issues. Waiting until construction is nearly complete often leads to more expenses and fewer options.
Can an Existing System Be Reused in a Renovation?
Sometimes, but only after a detailed inspection. The system must meet the new layout’s needs, and ductwork, controls, and equipment condition all need review. If the renovation changes occupancy, square footage, or use type, modifications or replacements may be necessary.
What’s the Biggest Mistake Owners Make?
The biggest mistake is treating HVAC like an afterthought instead of a core system. When left to the end, it often results in poor airflow, change orders, and higher costs. Early planning and professional coordination prevent most issues.
Conclusion: Make HVAC Part of Your Strategy
Whether opening a new business or renovating, HVAC planning should be part of your strategy from the beginning. The system impacts comfort, air quality, energy bills, compliance, and maintenance costs. Addressing these details early increases the likelihood of opening on time and ensures the space performs well once the doors are open.
Business owners who invest in thoughtful mechanical planning often experience smoother construction, better indoor conditions, and fewer surprises. If you’re preparing for a commercial project and want expert guidance, Eddie Green HVAC can help you find the right approach for your space and goals. Visit our website or call (224) 857-3327 to discuss your project and schedule a consultation today.